
The short answer
A ductless mini-split is a good fit when specific rooms stay too hot or cold, when your home has no ductwork, or when you want electric heating and cooling without running new ducts. We size the system room by room, check your electrical panel and wall layout, and give you a written proposal before any work starts.
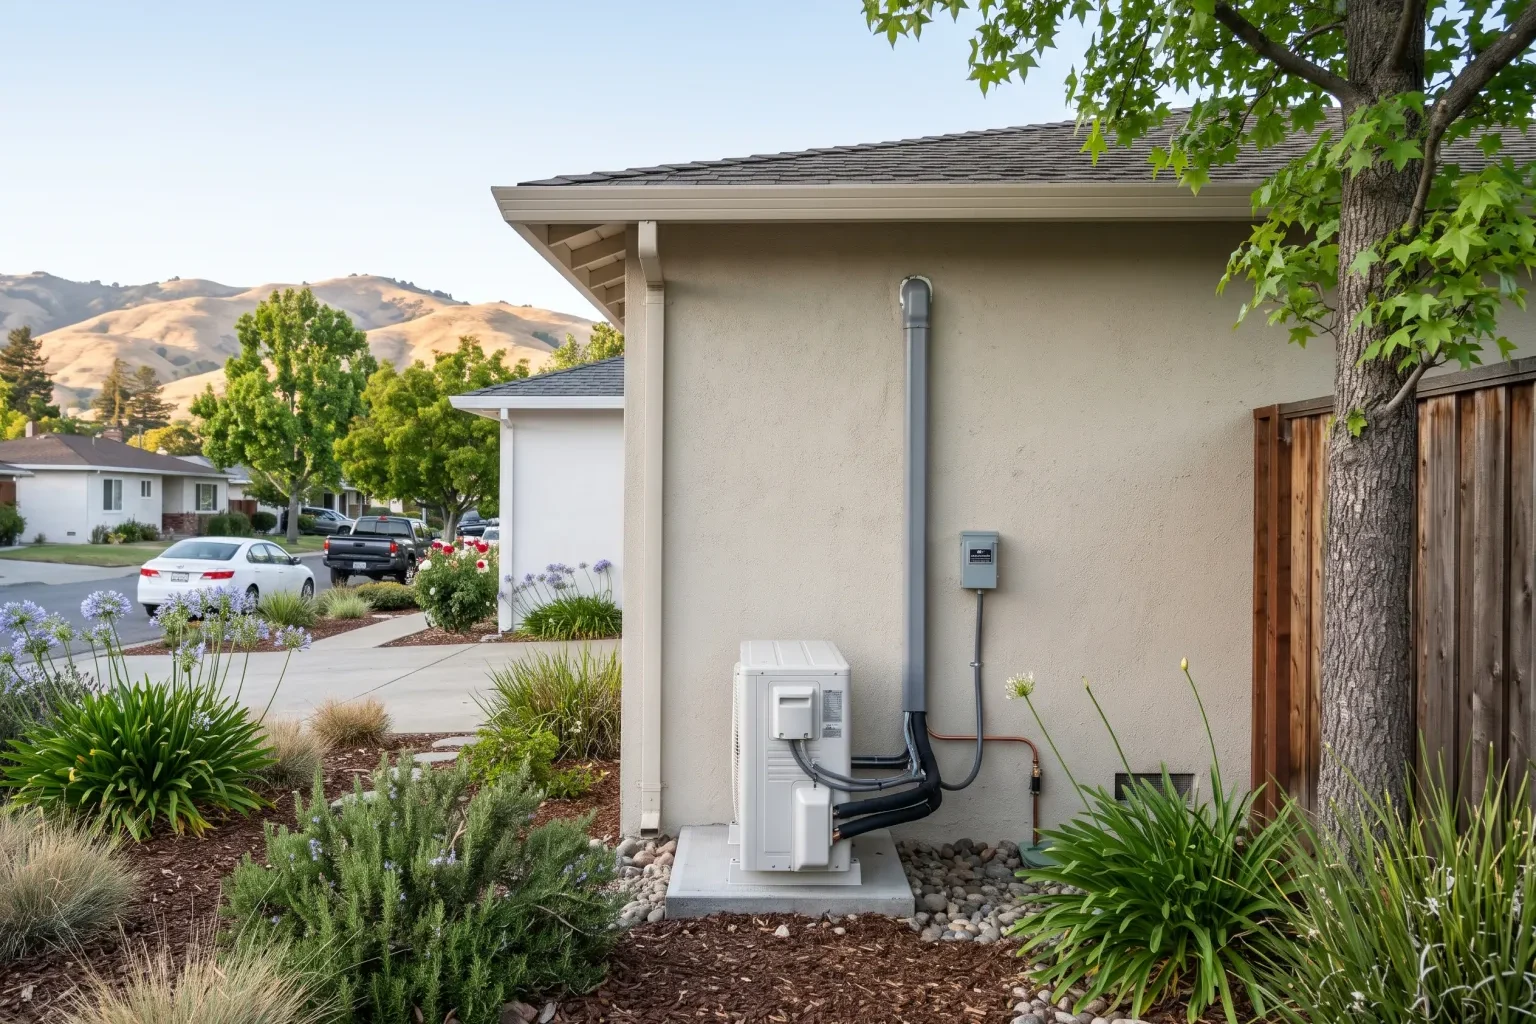
A ductless mini-split heats and cools individual rooms without ductwork. An outdoor unit connects to one or more indoor units through a small refrigerant line set that passes through the wall. In San Jose and nearby cities like Santa Clara, Sunnyvale, Campbell, Milpitas, and Cupertino, mini-splits are a common fix for spaces that ducted systems never reach well. These include converted garages, additions, upstairs bedrooms, home offices, and older homes with no ducts at all. A mini-split is a heat pump, so it also gives you an all-electric option for heating. This page covers when a mini-split makes sense, what we look at before recommending one, the options you have if you already own a system, what drives the cost, and what happens when we come out.
Signs a Ductless Mini-Split Makes Sense for Your Home
Most homeowners call us about a mini-split because one part of the house never stays comfortable. The Santa Clara Valley has dry summers and mild, damp winters, and inland and southern parts of the valley run noticeably hotter in summer than areas near the Bay. That heat builds up first in upstairs rooms, rooms with large west-facing windows, and spaces over garages.
If your whole house is uncomfortable and you already have sound ductwork, a ducted heat pump or a repair to your central system may be the better choice. If that's the case, we'll tell you.
- One or two rooms are much hotter or colder than the rest of the house
- You added a room, finished a garage, or built an ADU that isn't connected to your ducts
- Your home has no ductwork and relies on wall heaters, baseboard heat, or window AC units
- Your ducts are undersized, leaky, or run through tight spaces where replacing them would be difficult
- You want to cool a room without running a whole-house system all afternoon
- Your existing mini-split is aging, losing capacity, or needs frequent repairs
What We Check Before Recommending a System
Sizing is the most important part of a mini-split installation. An oversized unit turns on and off too often, which wastes energy and leaves rooms clammy. An undersized unit runs nonstop and still falls behind on hot afternoons. We work out the load room by room instead of guessing from square footage.
We also look at the practical details that decide where the equipment can go and how the work will be done.
- Room size, ceiling height, insulation, windows, and sun exposure
- Your electrical panel's capacity and whether a new dedicated circuit is needed
- Where the outdoor unit can sit with proper clearance and airflow, away from bedroom windows and property lines
- The best route for the refrigerant line set and the condensate drain
- Wall and ceiling construction, including stucco, siding, and attic access
- The condition of any heating or cooling equipment you already have
- Local permit requirements for the work
Repair, Replace, or Add: Your Options
If you already have a mini-split that isn't working well, repair is often the first step. Common problems include refrigerant leaks at line set connections, clogged condensate drains that cause water to drip from the indoor unit, dirty coils and filters, and failed sensors or control boards. When the system is in good shape otherwise, fixing the specific problem usually makes sense. When the system is older, needs repeated repairs, or can no longer keep up, replacing it may be the better use of your money. We'll explain the tradeoffs plainly.
For a new installation, you can choose a single-zone system for one room, a multi-zone system that runs several indoor units from one outdoor unit, or separate single-zone systems for rooms that are far apart. Indoor units come in several styles: high-wall units, ceiling cassettes, floor consoles, and small concealed ducted units that serve a few nearby rooms.
Some homeowners add a mini-split as they plan ahead for replacing a gas furnace. Bay Area Air District rules don't require you to replace working equipment. They apply only when a furnace or water heater fails or is replaced. Gas furnaces manufactured from 2029 must meet a zero-NOx emission standard, which in practice points homeowners toward heat pumps when a furnace is replaced after that date.
What Affects the Cost of a Mini-Split Installation
Every home is different, so we quote each job after seeing the space. These are the main factors that move the cost up or down.
On incentives: the federal Energy Efficient Home Improvement Credit (25C) covered qualifying heat pumps placed in service before December 31, 2025. It isn't available for new installations after that date. Bay Area homeowners can check BayREN and their local clean energy provider for current heat pump and electrification incentives. Amounts and availability change by funding cycle, so we confirm the current offer before we include it in a quote.
- Number of zones and indoor units
- System capacity and efficiency level
- Indoor unit style, such as wall-mounted, cassette, floor console, or concealed ducted
- Length and difficulty of the line set route, including attic or crawlspace runs
- Electrical work, such as a new circuit or a panel upgrade
- How the outdoor unit is mounted, whether on a ground pad, a wall bracket, or a stand
- Line set covers, patching, and finish work on stucco or siding
- Removal of old equipment and permit fees
How a Mini-Split Installation Visit Works
We start with an in-home assessment. A technician walks through the rooms you want to heat and cool, asks how you use each space, and checks the electrical, wall, and outdoor conditions described above. This visit is a good time to raise concerns about noise, appearance, or where you'd prefer the equipment to go.
Next, you get a written proposal with the recommended equipment, indoor unit locations, line set route, and scope of work. If there are reasonable alternatives, such as one multi-zone system versus two single-zone systems, we lay them out side by side.
On installation day, we protect floors and furniture, mount the indoor and outdoor units, run and seal the line set and drain, and complete the electrical connections. Before charging the system, we pressure-test the refrigerant lines and pull a vacuum to remove moisture. A single-zone install often takes a day. Multi-zone systems can take longer.
Before we leave, we start up the system, confirm it heats and cools properly, and show you how to use the remote, set schedules, and clean the filters. If a permit inspection is required, we coordinate it.